Skip To Content

8735 SW 46TH Avenue

Ocala, FL 34476
  • $2,300/mo.
  • STATUS: Active
  • ON SITE: 57 Days
  • MLS #: S5155497
Rental
$2,300/mo.
Rental
  • 5
    BEDS
  • 0.11
    ACRES
  • 3
    BATHS
  • 0
    1/2 BATHS
  • 2,481
    SQFT
Type:
Rentals
Built:
2023
County:
Area:

School Ratings & Info

Description

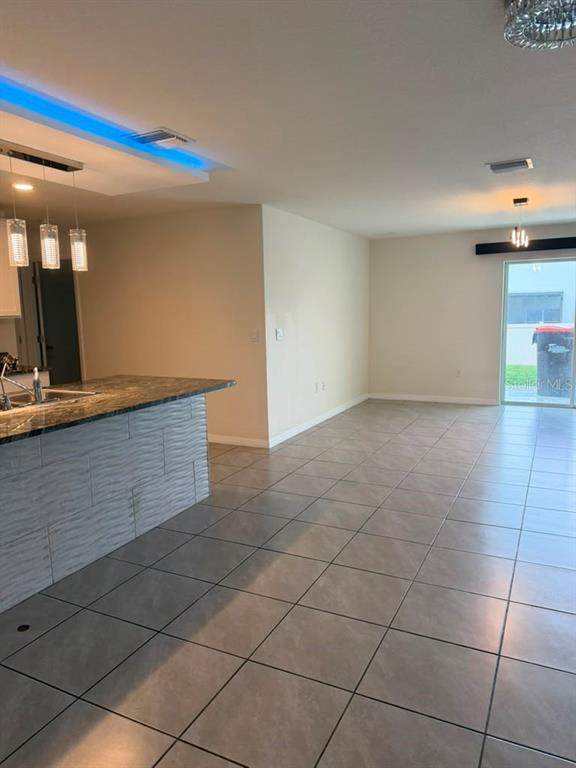
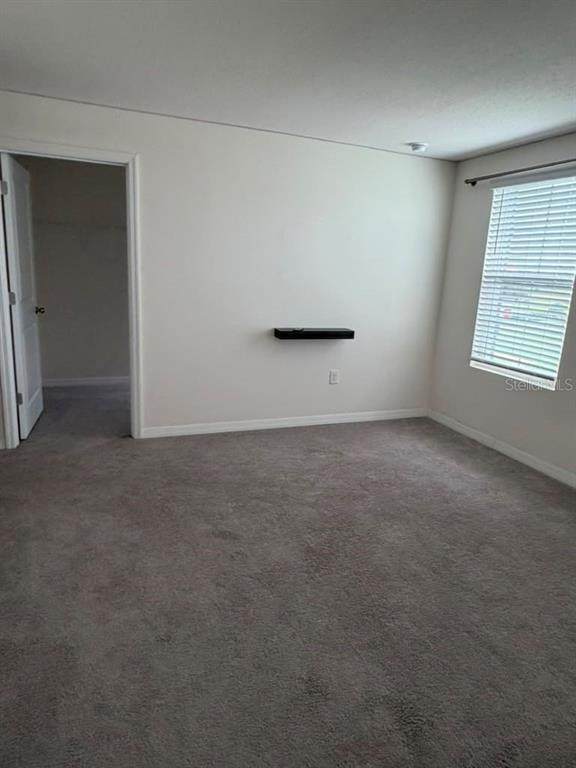
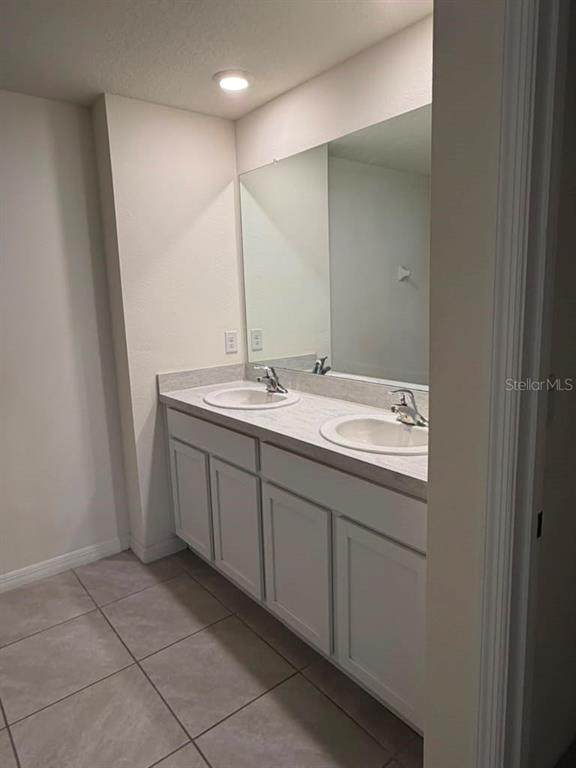
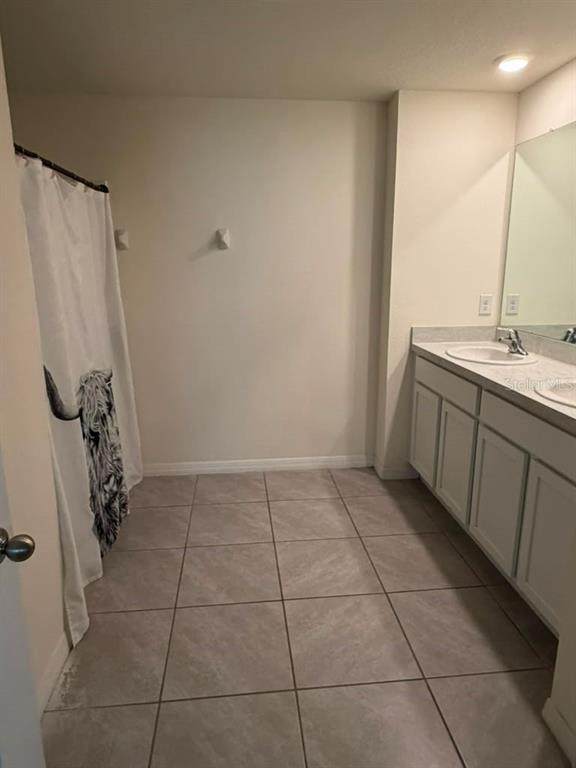
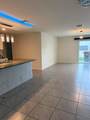
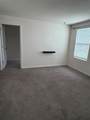
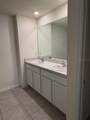
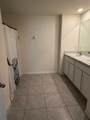
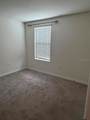
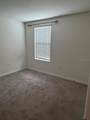
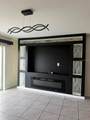
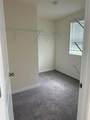
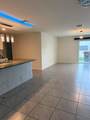
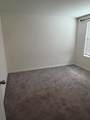
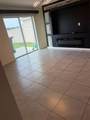
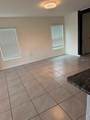
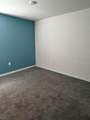
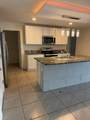
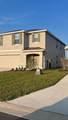
This all concrete block constructed, two-story plan has a large open-concept downstairs which includes a well-appointed kitchen, living and dining area, and an outdoor patio. Upstairs, the oversized Bedroom 1 can easily fit a king size bed and includes a large walk-in closet as well as Bathroom 1 bathroom with double vanity. Three other bedrooms share a second upstairs bathroom while the loft provides an extra area for work or play. This home comes with refrigerator, built-in dishwasher, electric range, and microwave as well as washer and dryer.



© 2026 My Florida Regional MLS DBA Stellar MLS. All rights reserved. All listings displayed pursuant to IDX. All listing information is deemed reliable but not guaranteed and should be independently verified through personal inspection by appropriate professionals. Listings displayed on this website may be subject to prior sale or removal from sale; availability of any listing should always be independently verified. Listing information is provided for consumers personal, non-commercial use, solely to identify potential properties for potential purchase; all other use is strictly prohibited and may violate relevant federal and state law. Data last updated 2026-10-10T23:43:42.18.
www.searchingfloridaproperties.com/homes/180176903
Print Image

8735 SW 46TH Avenue Ocala, FL 34476

  • Price: $2,300/mo.
  • Status: Active
  • On Site: 57 Days
  • MLS #: S5155497
5
Beds
3
Baths
0
½ Baths
0.11
Acres
2,481
SQFT
2023
Built
Neighborhood:
Ocala Crossings South Ph One
County:
Marion
Area:
Ocala
Property Description
This all concrete block constructed, two-story plan has a large open-concept downstairs which includes a well-appointed kitchen, living and dining area, and an outdoor patio. Upstairs, the oversized Bedroom 1 can easily fit a king size bed and includes a large walk-in closet as well as Bathroom 1 bathroom with double vanity. Three other bedrooms share a second upstairs bathroom while the loft provides an extra area for work or play. This home comes with refrigerator, built-in dishwasher, electric range, and microwave as well as washer and dryer.
Exterior Features

Attached Garage Yn Yes Carport Yn No Covered Spaces 2 Pool Private Yn No Road Surface Type Concrete Water Access Yn No Water Extras Yn No Water View Yn No Waterfront Yn No

Interior Features

Appliances CooktopDishwasherDisposalDryerElectric Water HeaterKitchen Reverse Osmosis SystemMicrowaveRangeRefrigeratorWasher Building Area Total 3010 Cooling Central Air Cooling YN Yes Furnished Unfurnished Heating Central Heating YN Yes Interior Features Eating Space In KitchenHigh CeilingsKitchen/Family Room ComboL DiningLiving Room/Dining Room ComboOpen Floorplan Laundry Features Laundry Room Levels Two Rooms Primary Bedroom (Dual Closets) Loft Kitchen Great Room

Property Features

Application Fee 75 Association Fee Requirement Required Association Yn Yes Flood Zone Code X Garage Yn Yes Lease Term 12 Months Long Term Yn No New Construction Yn No Occupant Type Vacant Pets Allowed Cats OKDogs OK Property Sub Type Single Family Residence Security Deposit 2500 Senior Community Yn No Total Annual Fees 0 Total Monthly Fees 0 Weeks Available 2026Aug 16 until Aug 22


Listing information © 2026 My Florida Regional MLS DBA Stellar MLS..
Listing provided courtesy of VESTI LLC: 407-749-5489.


© 2026 My Florida Regional MLS DBA Stellar MLS. All rights reserved. All listings displayed pursuant to IDX. All listing information is deemed reliable but not guaranteed and should be independently verified through personal inspection by appropriate professionals. Listings displayed on this website may be subject to prior sale or removal from sale; availability of any listing should always be independently verified. Listing information is provided for consumers personal, non-commercial use, solely to identify potential properties for potential purchase; all other use is strictly prohibited and may violate relevant federal and state law. Data last updated 2026-10-10T23:43:42.18.
 
https://bt-photos.global.ssl.fastly.net/mfr/orig_boomver_1_S5155497-2.jpg https://bt-photos.global.ssl.fastly.net/mfr/orig_boomver_1_S5155497-2.jpg https://bt-photos.global.ssl.fastly.net/mfr/orig_boomver_1_S5155497-2.jpg
Logo
World Impact Real Estate
4507 Furling Lane, Suite #203
Destin FL, 32541