Skip To Content

437 E Oakwood Avenue

Orange City, FL 32763
  • $2,100/mo.
  • STATUS: Active
  • ON SITE: 54 Days
  • MLS #: V4950776
Rental
UPDATED: 135 min ago
$2,100/mo.
Rental
  • 3
    BEDS
  • 0.26
    ACRES
  • 2
    BATHS
  • 0
    1/2 BATHS
  • 1,369
    SQFT
Neighborhood:
Type:
Rentals
Built:
1975
County:
Area:

School Information

Elementary School:

Description

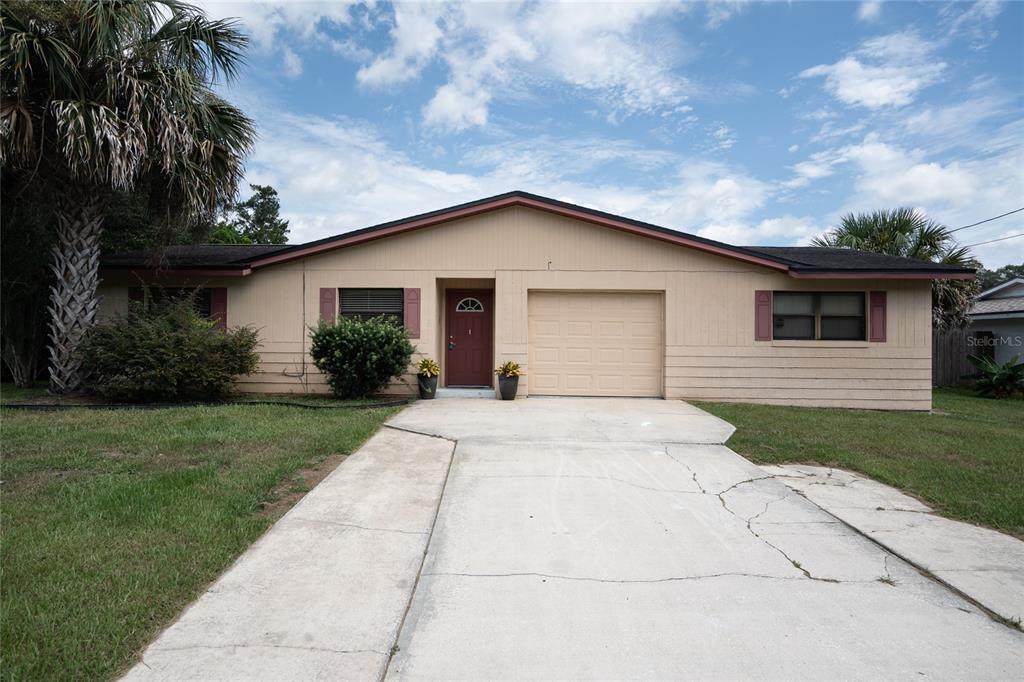
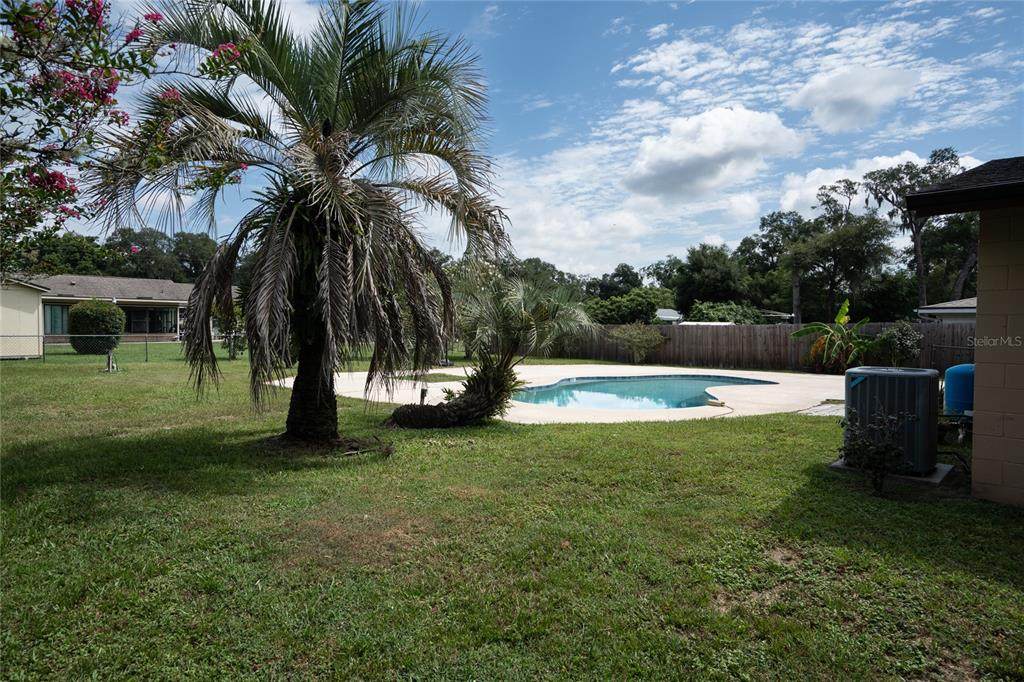
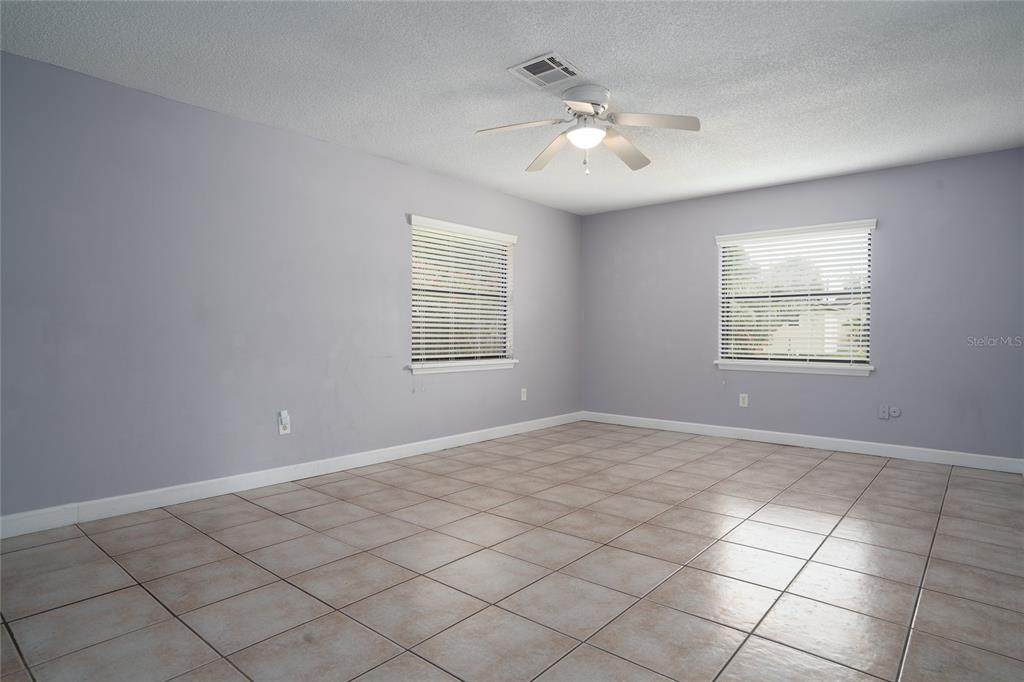
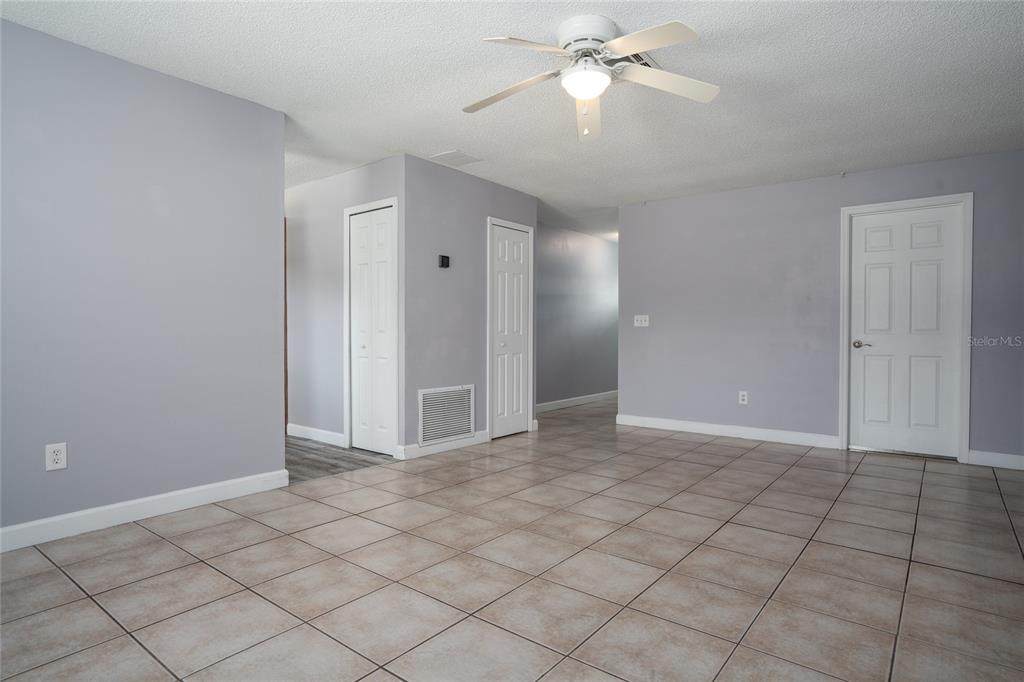
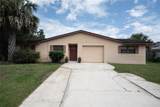
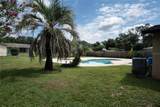
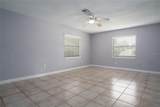
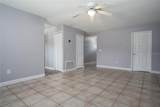
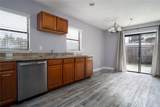
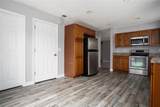
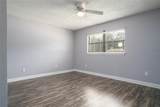
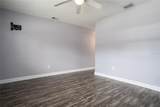
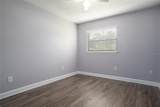
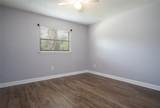
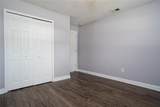
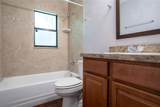
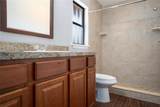
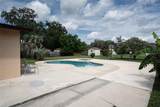
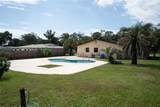
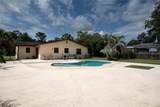
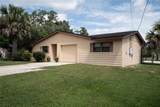
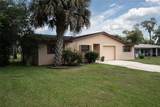
You won't want to miss this 3 bedroom, 2 bath Pool home.... Kitchen features stainless steel appliances, all wood cabinets and plenty of counter space. Vinyl plank flooring, laminate and ceramic tile throughout. Pool care is provided so sit back and relax in the large backyard with plenty of room for fun and games. Single car garage with remote. Renter is required to secure renter's insurance prior to moving in. Pets considered with non-refundable pet fee. Call today for your private showing.



© 2026 My Florida Regional MLS DBA Stellar MLS. All rights reserved. All listings displayed pursuant to IDX. All listing information is deemed reliable but not guaranteed and should be independently verified through personal inspection by appropriate professionals. Listings displayed on this website may be subject to prior sale or removal from sale; availability of any listing should always be independently verified. Listing information is provided for consumers personal, non-commercial use, solely to identify potential properties for potential purchase; all other use is strictly prohibited and may violate relevant federal and state law. Data last updated 2026-10-10T23:43:42.18.
www.searchingfloridaproperties.com/homes/180226312
Print Image

437 E Oakwood Avenue Orange City, FL 32763

  • Price: $2,100/mo.
  • Status: Active
  • On Site: 54 Days
  • Updated: 135 min ago
  • MLS #: V4950776
3
Beds
2
Baths
0
½ Baths
0.26
Acres
1,369
SQFT
1975
Built
Neighborhood:
Orange City
County:
Volusia
Area:
Orange City
Elementary School:
Orange City Elem
Middle School:
River Springs Middle School
High School:
University High School-Vol
Property Description
You won't want to miss this 3 bedroom, 2 bath Pool home.... Kitchen features stainless steel appliances, all wood cabinets and plenty of counter space. Vinyl plank flooring, laminate and ceramic tile throughout. Pool care is provided so sit back and relax in the large backyard with plenty of room for fun and games. Single car garage with remote. Renter is required to secure renter's insurance prior to moving in. Pets considered with non-refundable pet fee. Call today for your private showing.
Exterior Features

Attached Garage Yn Yes Carport Yn No Covered Spaces 1 Fencing FencedFull Backyard Lot Features City Lot Lot Size Dimensions 85 x 135 Parking Features Garage Door Opener Patio And Porch Features Open PatioPorch Pool Features GuniteIn Ground Pool Private Yn Yes Road Surface Type Paved Spa YN No Water Access Yn No Water Extras Yn No Water View Yn No Waterfront Yn No

Interior Features

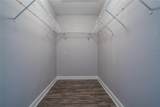
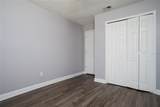
Appliances DishwasherDisposalElectric Water HeaterMicrowaveRangeRefrigerator Building Area Total 1668 Cooling Central Air Cooling YN Yes Fireplace Yn No Flooring Ceramic TileLaminateVinyl Furnished Unfurnished Heating Central Heating YN Yes Interior Features Ceiling Fan(s)Eating Space In KitchenSplit BedroomThermostatWalk-In Closet(s) Laundry Features In Garage Levels One Master Bed Size King Rooms Kitchen (Dual Sinks) Living Room (Ceiling Fan(s)) Primary Bedroom (Ceiling Fan(s)Walk-In Closet(s)) Bedroom 2 (Built-in Closet) Sewer Septic Tank Water Source PrivateWell Window Features Blinds

Property Features

Application Fee 75 Association Approval Required Yn No Association Fee Requirement None Association Yn No Flood Zone Code x Garage Yn Yes Lease Term 12 Months Long Term Yn Yes Minimum Lease 1-2 Years New Construction Yn No Number Of Pets 1 Occupant Type Vacant Pet Fee Non Refundable 200 Pet Restrictions All Pets must be approved. Pets Allowed Breed RestrictionsNumber Limit Property Attached YN No Property Condition Completed Property Sub Type Single Family Residence Security Deposit 2000 Security Features Smoke Detector(s) Senior Community Yn No Total Annual Fees 0 Total Monthly Fees 0 Utilities Cable Available


Listing information © 2026 My Florida Regional MLS DBA Stellar MLS..
Listing provided courtesy of NEXTHOME REALTY PROS: 386-668-2626.


© 2026 My Florida Regional MLS DBA Stellar MLS. All rights reserved. All listings displayed pursuant to IDX. All listing information is deemed reliable but not guaranteed and should be independently verified through personal inspection by appropriate professionals. Listings displayed on this website may be subject to prior sale or removal from sale; availability of any listing should always be independently verified. Listing information is provided for consumers personal, non-commercial use, solely to identify potential properties for potential purchase; all other use is strictly prohibited and may violate relevant federal and state law. Data last updated 2026-10-10T23:43:42.18.
 
https://bt-photos.global.ssl.fastly.net/mfr/orig_boomver_2_V4950776-2.jpg https://bt-photos.global.ssl.fastly.net/mfr/orig_boomver_2_V4950776-2.jpg https://bt-photos.global.ssl.fastly.net/mfr/orig_boomver_2_V4950776-2.jpg
Logo
World Impact Real Estate
4507 Furling Lane, Suite #203
Destin FL, 32541