
















Skip To Content

2963 Voyager Avenue

St Cloud, FL 34771
  • $2,400/mo.
  • STATUS: Active
  • ON SITE: 54 Days
  • MLS #: O6433941
Rental
UPDATED: 89 min ago
$2,400/mo.
Rental
  • 3
    BEDS
  • 0.05
    ACRES
  • 2
    BATHS
  • 1
    1/2 BATHS
  • 1,854
    SQFT
Neighborhood:
Type:
Rentals
Built:
2023
County:

School Information

Elementary School:
Middle School:
High School:

Description

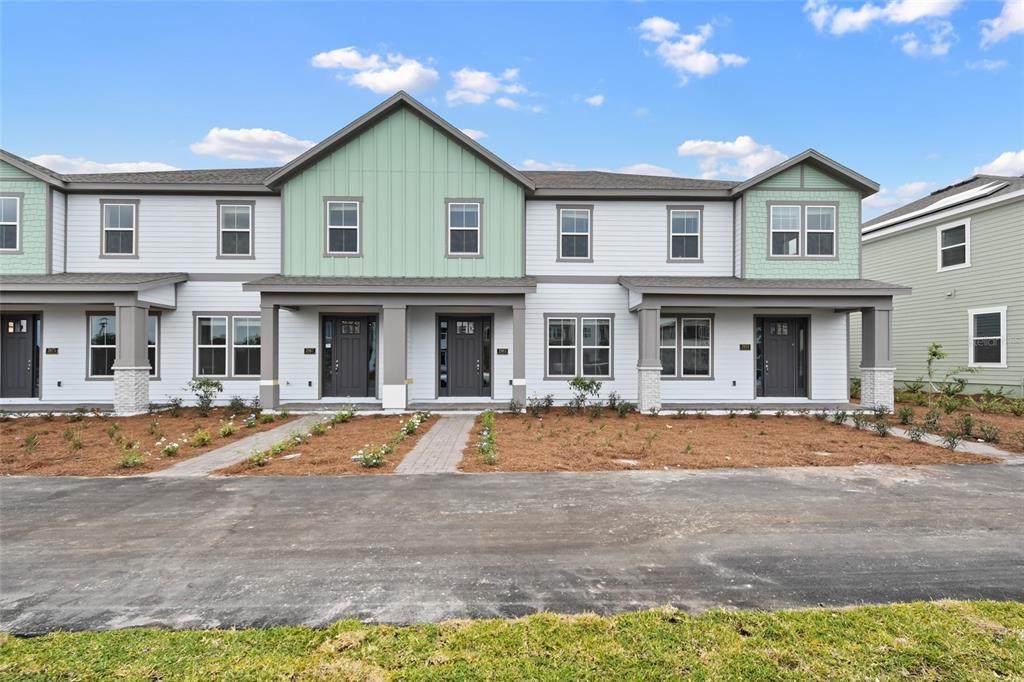
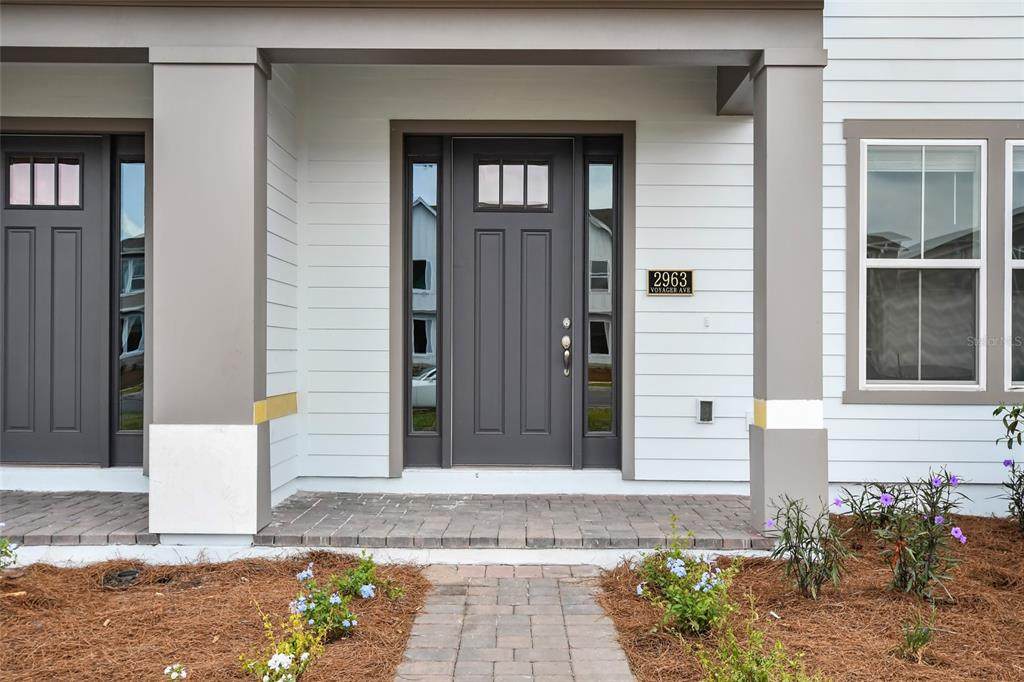
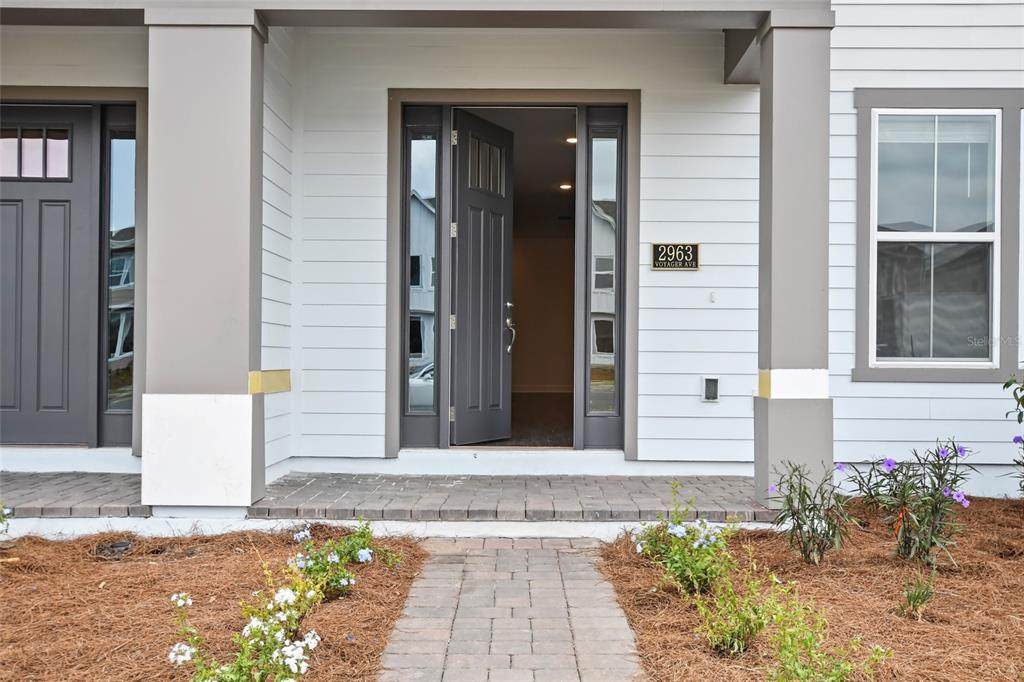
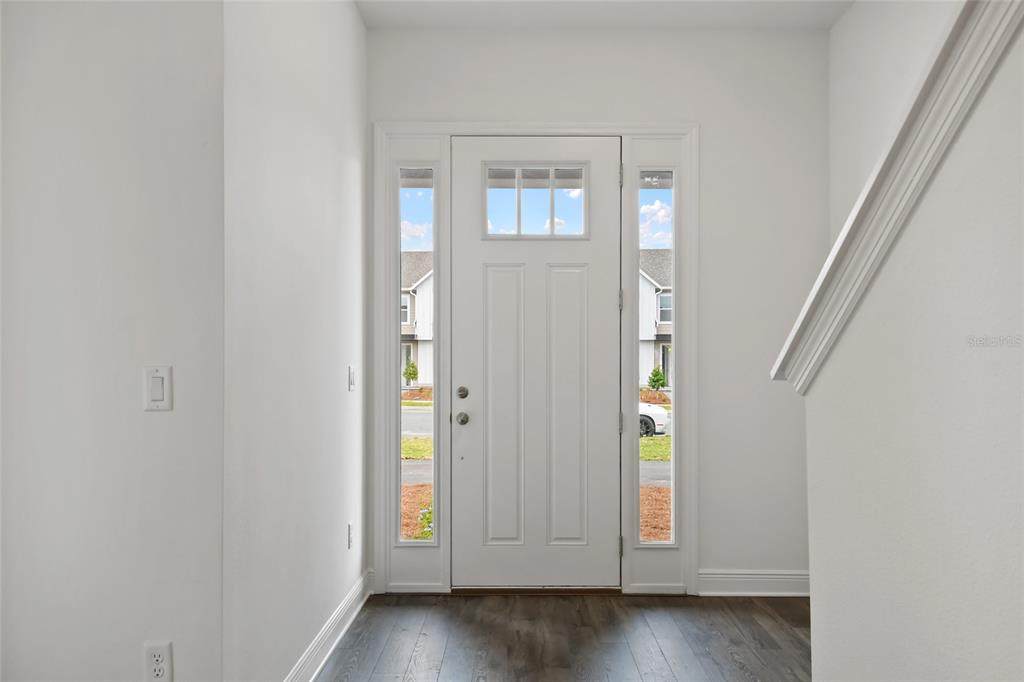
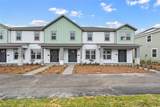
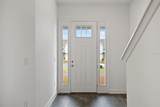
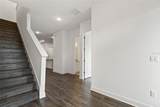
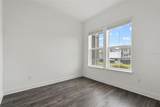
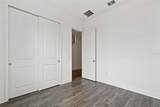
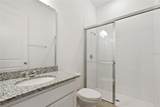
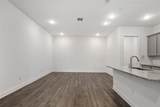
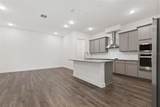
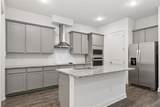
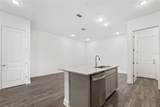
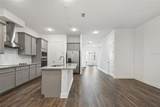
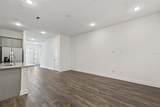
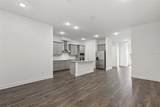
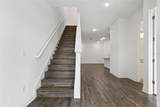
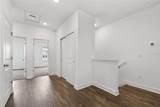
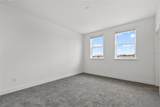
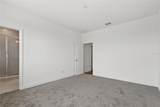
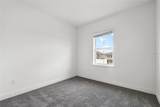
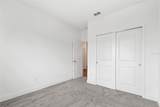
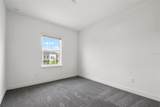
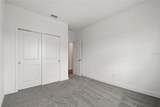
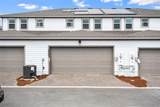
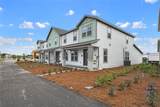
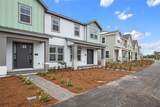
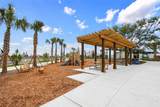
Welcome to your Home Sweet Home! This quaint and lovely 4-bedroom and 3-full-bathroom townhome in the Weslyn Park community of Sunbridge in St. Cloud, Florida, is sure to impress. As you enter, you are greeted with a bedroom and a full bathroom. It makes for a perfect office or private guest suite. Down the hall is the heart of your new home with an Open Concept Kitchen, Family, and Dining Room combo. This Light, Bright, Sleek kitchen features stainless steel appliances, with a gourmet kitchen package, cooktop, wall oven, fan hood, granite counters, shaker-style cabinets with crown molding, and a lovely subway tile backsplash. Your island offers perfect seating and prep space, along with a closet pantry. Head upstairs and you will find two more bedrooms with a full bathroom, laundry closet, utility space, and tucked away is your Master Bedroom plus an ensuite featuring granite countertops, double sinks, and a walk-in shower with a lovely floor-to-ceiling subway tile backsplash. Lastly, enjoy a spacious two-car garage for all of your storage needs. Rent includes Internet and Solar Tesla Panels. Weslyn Park at Sunbridge offers nature trails, walking paths, and a pool a few blocks from your home. Located minutes from Lake Nona Medical City, shopping, dining, Orlando International Airport, and major highways.



© 2026 My Florida Regional MLS DBA Stellar MLS. All rights reserved. All listings displayed pursuant to IDX. All listing information is deemed reliable but not guaranteed and should be independently verified through personal inspection by appropriate professionals. Listings displayed on this website may be subject to prior sale or removal from sale; availability of any listing should always be independently verified. Listing information is provided for consumers personal, non-commercial use, solely to identify potential properties for potential purchase; all other use is strictly prohibited and may violate relevant federal and state law. Data last updated 2026-10-10T23:43:42.18.
www.searchingfloridaproperties.com/homes/180229170
Print Image

2963 Voyager Avenue St Cloud, FL 34771

  • Price: $2,400/mo.
  • Status: Active
  • On Site: 54 Days
  • Updated: 89 min ago
  • MLS #: O6433941
3
Beds
2
Baths
1
½ Baths
0.05
Acres
1,854
SQFT
2023
Built
Neighborhood:
Weslyn Park Ph 1
County:
Osceola
Area:
St Cloud (Magnolia Square)
Elementary School:
Voyager K-8
Middle School:
Voyager K-8
High School:
Harmony High
Property Description
Welcome to your Home Sweet Home! This quaint and lovely 4-bedroom and 3-full-bathroom townhome in the Weslyn Park community of Sunbridge in St. Cloud, Florida, is sure to impress. As you enter, you are greeted with a bedroom and a full bathroom. It makes for a perfect office or private guest suite. Down the hall is the heart of your new home with an Open Concept Kitchen, Family, and Dining Room combo. This Light, Bright, Sleek kitchen features stainless steel appliances, with a gourmet kitchen package, cooktop, wall oven, fan hood, granite counters, shaker-style cabinets with crown molding, and a lovely subway tile backsplash. Your island offers perfect seating and prep space, along with a closet pantry. Head upstairs and you will find two more bedrooms with a full bathroom, laundry closet, utility space, and tucked away is your Master Bedroom plus an ensuite featuring granite countertops, double sinks, and a walk-in shower with a lovely floor-to-ceiling subway tile backsplash. Lastly, enjoy a spacious two-car garage for all of your storage needs. Rent includes Internet and Solar Tesla Panels. Weslyn Park at Sunbridge offers nature trails, walking paths, and a pool a few blocks from your home. Located minutes from Lake Nona Medical City, shopping, dining, Orlando International Airport, and major highways.
Exterior Features

Attached Garage Yn Yes Carport Yn No Covered Spaces 2 Exterior Features Sidewalk Pool Private Yn No Road Surface Type Asphalt Water Access Yn No Water Extras Yn No Water View Yn No Waterfront Yn No

Interior Features

Appliances Built-In OvenCooktopDishwasherDisposalDryerMicrowaveRange HoodRefrigeratorWasher Building Area Total 2393 Cooling Central Air Cooling YN Yes Fireplace Yn No Flooring CarpetEngineered HardwoodTile Furnished Unfurnished Heating Electric Heating YN Yes Interior Features Eating Space In KitchenLiving Room/Dining Room ComboOpen FloorplanPrimaryBedroom UpstairsThermostatWalk-In Closet(s)Window Treatments Laundry Features Laundry Room Levels Two Rooms Bedroom 2 (Built-in Closet) Primary Bathroom (En Suite BathroomWalk-In Closet(s)) Kitchen Great Room Bedroom 4 (Walk-In Closet(s)) Bedroom 3 (Walk-In Closet(s)) Sewer Public Sewer Water Source Public Window Features Blinds

Property Features

Application Fee 50 Association Amenities ParkPlaygroundPoolTrail(s)Vehicle Restrictions Association Approval Fee 200 Association Approval Required Yn Yes Association Yn No Building Name Number 2963 Community Features ParkPlaygroundPoolSidewalks Flood Zone Code X Garage Yn Yes Lease Term 12 Months Long Term Yn Yes Minimum Lease 1-2 Years New Construction Yn No Number Of Pets 1 Occupant Type Tenant Pet Deposit Fee 250 Pet Fee Non Refundable 250 Pet Restrictions Landlord's Approval is REQUIRED Pet Size Small (16-35 Lbs.) Pets Allowed Pet DepositYes Property Attached YN Yes Property Condition Completed Property Sub Type Townhouse Realtor Info As-Is Security Deposit 2400 Senior Community Yn No Total Annual Fees 0 Total Monthly Fees 0 Utilities BB/HS Internet AvailableElectricity ConnectedSewer ConnectedWater Connected


Listing information © 2026 My Florida Regional MLS DBA Stellar MLS..
Listing provided courtesy of LUNA GROUP: 239-935-9388.


© 2026 My Florida Regional MLS DBA Stellar MLS. All rights reserved. All listings displayed pursuant to IDX. All listing information is deemed reliable but not guaranteed and should be independently verified through personal inspection by appropriate professionals. Listings displayed on this website may be subject to prior sale or removal from sale; availability of any listing should always be independently verified. Listing information is provided for consumers personal, non-commercial use, solely to identify potential properties for potential purchase; all other use is strictly prohibited and may violate relevant federal and state law. Data last updated 2026-10-10T23:43:42.18.
 
https://bt-photos.global.ssl.fastly.net/mfr/orig_boomver_1_O6433941-2.jpg https://bt-photos.global.ssl.fastly.net/mfr/orig_boomver_1_O6433941-2.jpg https://bt-photos.global.ssl.fastly.net/mfr/orig_boomver_1_O6433941-2.jpg
Logo
World Impact Real Estate
4507 Furling Lane, Suite #203
Destin FL, 32541