


























Description
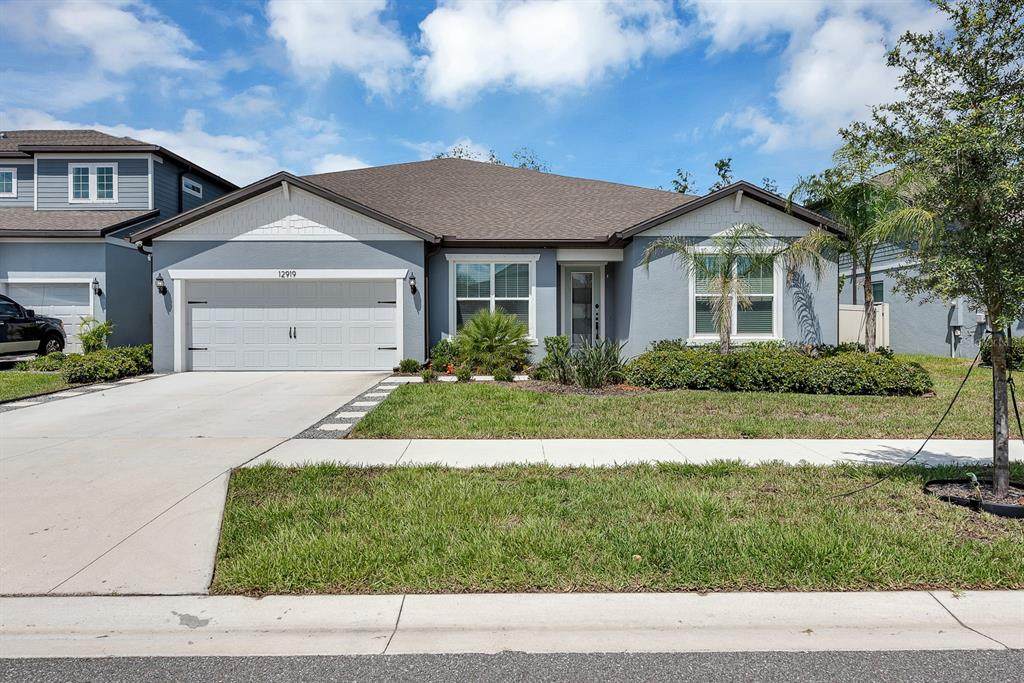
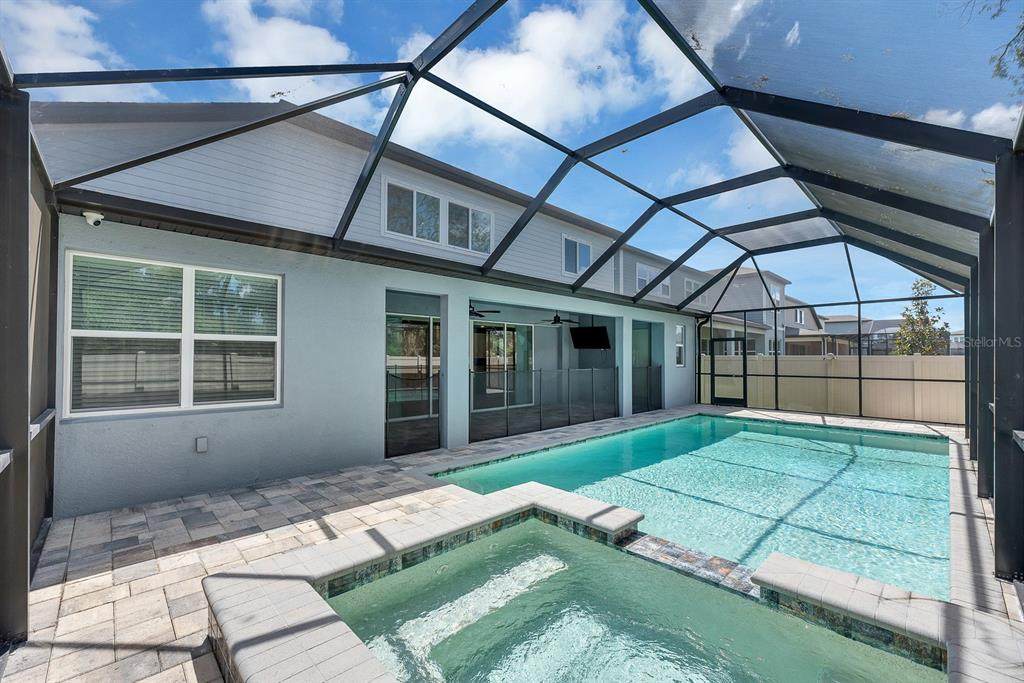
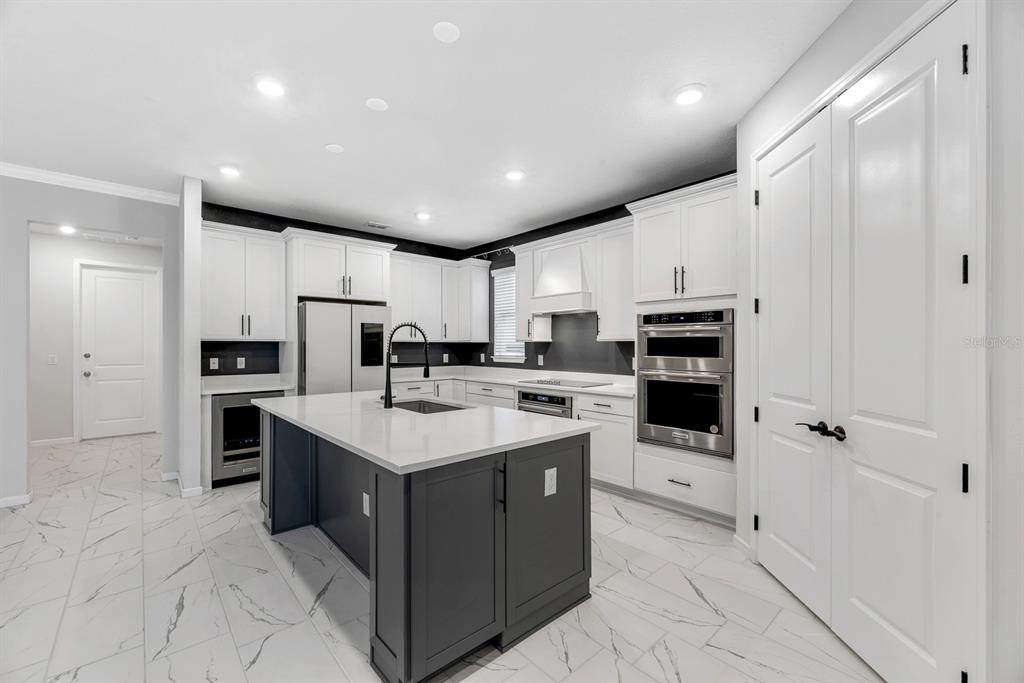
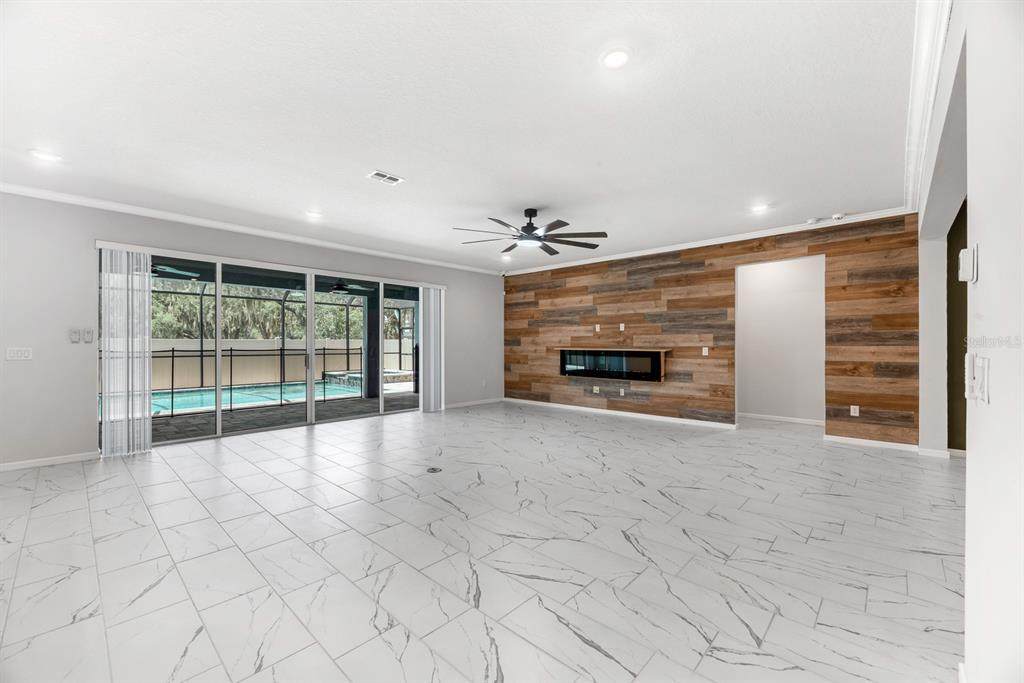
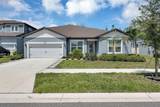
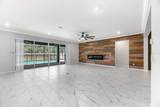
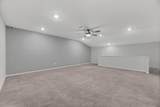
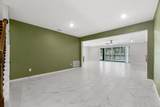
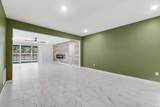
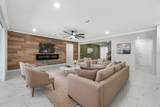
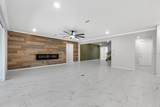
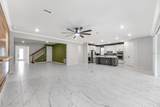
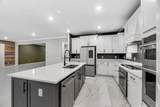
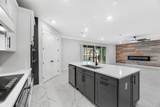
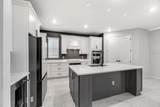
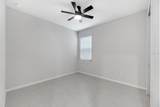
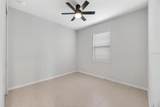
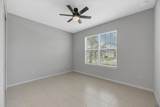
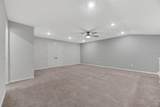
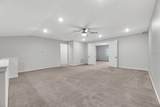
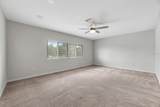
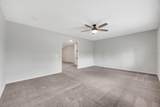
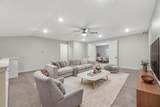
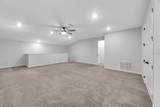
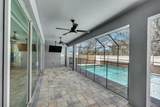
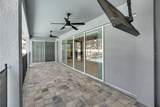
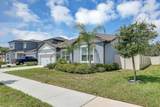
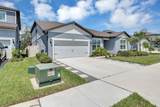
Virtually Staged. Welcome to this beautifully updated two-story home offering 4,447 square feet of thoughtfully designed living space, 7 bedrooms, 5.5 bathrooms, and a spectacular outdoor retreat. Ideally positioned against conservation land with no direct rear neighbors, this home offers a peaceful and private backdrop. Designed with space and versatility in mind, the home features a spacious kitchen and family room combination, formal dining room, kitchen nook, media room, and a split-bedroom layout ideal for large families, multi-generational living, or those who love to entertain. The first floor features elegant tile flooring, recessed lighting, ceiling fans in all bedrooms, and a stunning great room accented by a ship-lap feature wall and electric fireplace. Three secondary bedrooms are located at the front of the home and share a full bathroom, with a convenient half bath nearby for guests. A fourth secondary bedroom with an en-suite bathroom is located near the garage entrance. The spacious primary suite is privately located at the rear of the home and offers direct pool access. The spa-like en-suite bathroom features a large walk-in shower, dual-sink vanity, private water-closet, and over-sized walk-in closet. Upstairs, the dedicated media room includes in-ceiling surround sound and opens to a second great room that could also function as a 7th bedroom. Two additional bedrooms with walk-in closets share a full bath. Step outside to your fully enclosed, heated saltwater pool and hot tub, offering year-round enjoyment. The spacious covered lanai features an outdoor TV and plenty of room for dining, lounging, and entertaining, plus a convenient pool bath. The back and side yards are finished with low-maintenance artificial turf. Additional features include a laundry room with incl. washer and dryer plus a drop zone and a two-car garage. Cedarbrook delivers with resort-style amenities including a sparkling pool, a welcoming clubhouse, pickleball courts, a playground, and scenic walking trails. Compare! All landscaping maintenance is included and even complete pool service - that's $240/mo in included services! NOTE: Additional $59/mo. Resident Benefits Package is required and includes a host of time and money-saving perks, including monthly air filter delivery, concierge utility setup, on-time rent rewards, $1M identity fraud protection, credit building, online maintenance and rent payment portal, one lockout service, and one late-rent pass. Renters Liability Insurance Required. Call to learn more about our Resident Benefits Package. Electric fireplace, outdoor TV, wine cooler, washer and dryer are supplied as-is, for the tenant’s convenience only, and are not warranted.
-
7BEDS
-
0.15ACRES
-
5BATHS
-
11/2 BATHS
School Information
Description
Virtually Staged. Welcome to this beautifully updated two-story home offering 4,447 square feet of thoughtfully designed living space, 7 bedrooms, 5.5 bathrooms, and a spectacular outdoor retreat. Ideally positioned against conservation land with no direct rear neighbors, this home offers a peaceful and private backdrop. Designed with space and versatility in mind, the home features a spacious kitchen and family room combination, formal dining room, kitchen nook, media room, and a split-bedroom layout ideal for large families, multi-generational living, or those who love to entertain. The first floor features elegant tile flooring, recessed lighting, ceiling fans in all bedrooms, and a stunning great room accented by a ship-lap feature wall and electric fireplace. Three secondary bedrooms are located at the front of the home and share a full bathroom, with a convenient half bath nearby for guests. A fourth secondary bedroom with an en-suite bathroom is located near the garage entrance. The spacious primary suite is privately located at the rear of the home and offers direct pool access. The spa-like en-suite bathroom features a large walk-in shower, dual-sink vanity, private water-closet, and over-sized walk-in closet. Upstairs, the dedicated media room includes in-ceiling surround sound and opens to a second great room that could also function as a 7th bedroom. Two additional bedrooms with walk-in closets share a full bath. Step outside to your fully enclosed, heated saltwater pool and hot tub, offering year-round enjoyment. The spacious covered lanai features an outdoor TV and plenty of room for dining, lounging, and entertaining, plus a convenient pool bath. The back and side yards are finished with low-maintenance artificial turf. Additional features include a laundry room with incl. washer and dryer plus a drop zone and a two-car garage. Cedarbrook delivers with resort-style amenities including a sparkling pool, a welcoming clubhouse, pickleball courts, a playground, and scenic walking trails. Compare! All landscaping maintenance is included and even complete pool service - that's $240/mo in included services! NOTE: Additional $59/mo. Resident Benefits Package is required and includes a host of time and money-saving perks, including monthly air filter delivery, concierge utility setup, on-time rent rewards, $1M identity fraud protection, credit building, online maintenance and rent payment portal, one lockout service, and one late-rent pass. Renters Liability Insurance Required. Call to learn more about our Resident Benefits Package. Electric fireplace, outdoor TV, wine cooler, washer and dryer are supplied as-is, for the tenant’s convenience only, and are not warranted.

© 2026 My Florida Regional MLS DBA Stellar MLS. All rights reserved. All listings displayed pursuant to IDX. All listing information is deemed reliable but not guaranteed and should be independently verified through personal inspection by appropriate professionals. Listings displayed on this website may be subject to prior sale or removal from sale; availability of any listing should always be independently verified. Listing information is provided for consumers personal, non-commercial use, solely to identify potential properties for potential purchase; all other use is strictly prohibited and may violate relevant federal and state law. Data last updated 2026-10-10T23:43:42.18.
