

Skip To Content

11511 Memorial Drive

Brooksville, FL 34613
  • $2,400/mo.
  • STATUS: Active
  • ON SITE: 57 Days
  • MLS #: TB8539082
Rental
UPDATED: 146 min ago
$2,400/mo.
Rental
  • 4
    BEDS
  • 0.11
    ACRES
  • 2
    BATHS
  • 0
    1/2 BATHS
  • 1,665
    SQFT
Neighborhood:
Type:
Rentals
Built:
2026
County:

School Information

Elementary School:
High School:

Description

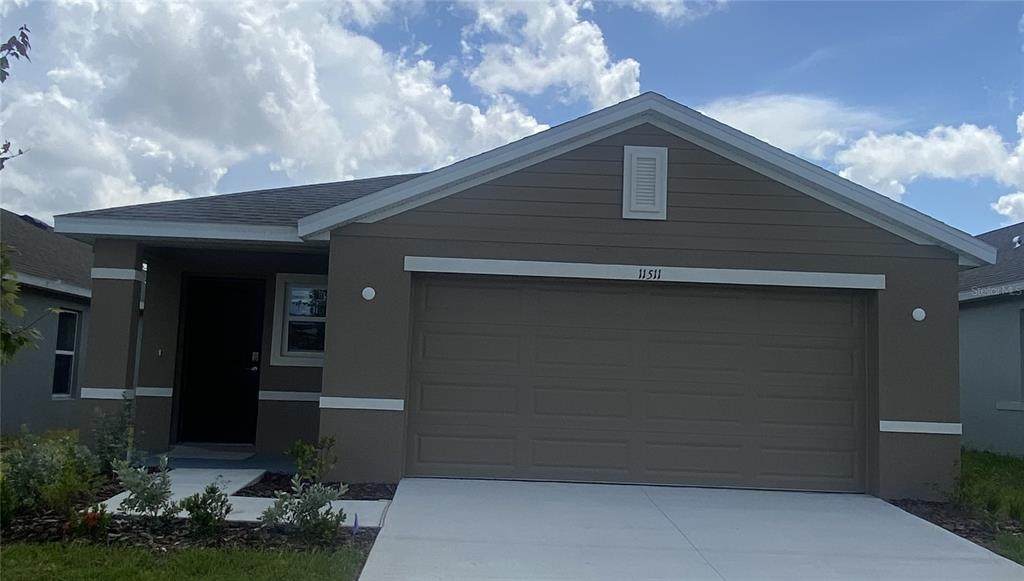
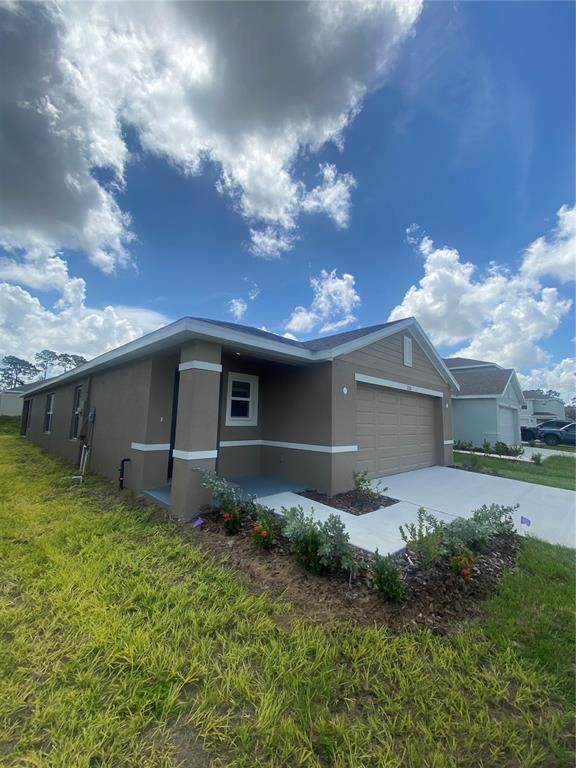
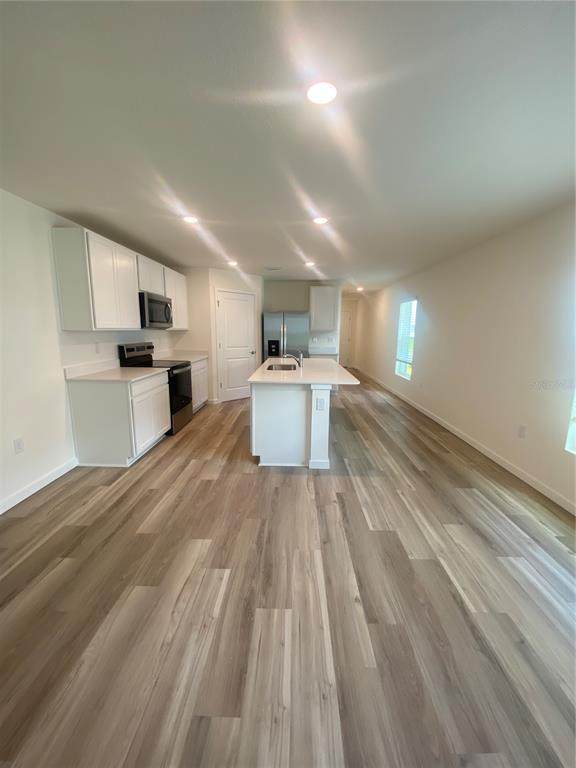
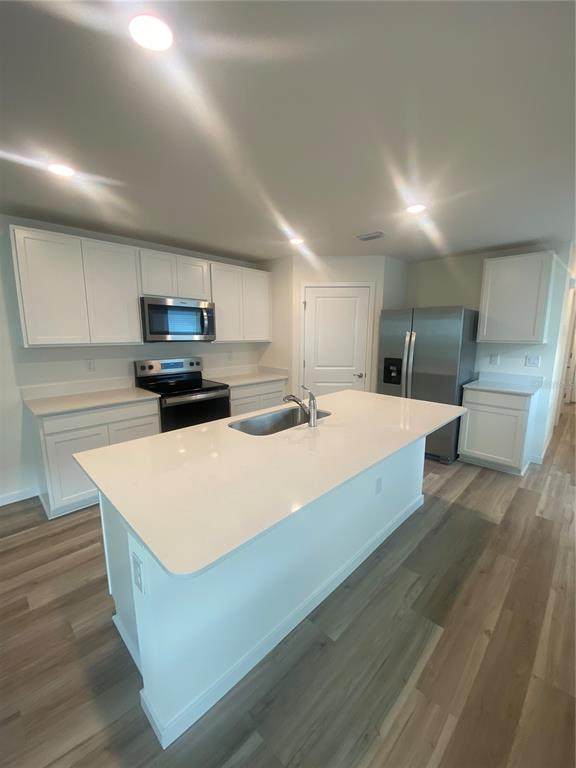
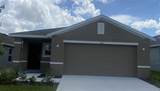
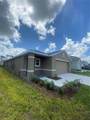
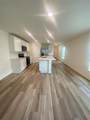
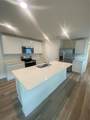
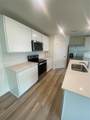
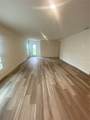
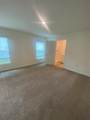
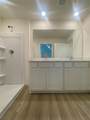
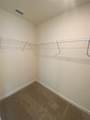
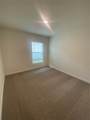
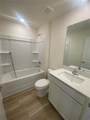
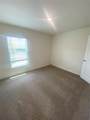
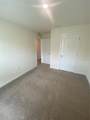
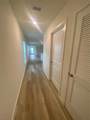
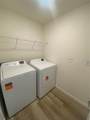
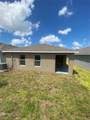
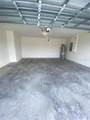
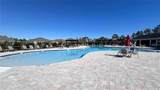
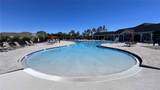
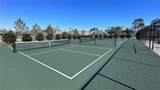
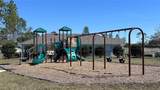
Virtually Staged. Brand New 4 Bed / 2 Bath / 2 Car Garage Home in the Waterford Development in Brooksville. Concrete Block construction with Luxury Vinyl flooring in all the common areas, Carpet in the bedrooms. Kitchen comes with Stainless Steel Appliances, Solid Wood Cabinets, Walk-in Pantry, and Quartz Countertops. Washer and Dryer included. Primary Bedroom has a walk-in closet and En-Suite Bathroom. Development Amenities include: Pool, Clubhouse, Gym, Pickleball Courts, Playground, and Dog Park. Conveniently located within minutes of HCA Florida Oak Hill Hospital, Suncoast Expressway, Movie Theater, Retail, and tons of Restaurants. Within 1 hour of Downtown Tampa and 50 minutes to Tampa International Airport.



© 2026 My Florida Regional MLS DBA Stellar MLS. All rights reserved. All listings displayed pursuant to IDX. All listing information is deemed reliable but not guaranteed and should be independently verified through personal inspection by appropriate professionals. Listings displayed on this website may be subject to prior sale or removal from sale; availability of any listing should always be independently verified. Listing information is provided for consumers personal, non-commercial use, solely to identify potential properties for potential purchase; all other use is strictly prohibited and may violate relevant federal and state law. Data last updated 2026-10-10T23:43:42.18.
www.searchingfloridaproperties.com/homes/180167087
Print Image

11511 Memorial Drive Brooksville, FL 34613

  • Price: $2,400/mo.
  • Status: Active
  • On Site: 57 Days
  • Updated: 146 min ago
  • MLS #: TB8539082
4
Beds
2
Baths
0
½ Baths
0.11
Acres
1,665
SQFT
2026
Built
Neighborhood:
Waterford
County:
Hernando
Area:
Brooksville/Spring Hill/Weeki Wachee
Elementary School:
Pine Grove Elementary School
Middle School:
West Hernando Middle School
High School:
Central High School
Property Description
Virtually Staged. Brand New 4 Bed / 2 Bath / 2 Car Garage Home in the Waterford Development in Brooksville. Concrete Block construction with Luxury Vinyl flooring in all the common areas, Carpet in the bedrooms. Kitchen comes with Stainless Steel Appliances, Solid Wood Cabinets, Walk-in Pantry, and Quartz Countertops. Washer and Dryer included. Primary Bedroom has a walk-in closet and En-Suite Bathroom. Development Amenities include: Pool, Clubhouse, Gym, Pickleball Courts, Playground, and Dog Park. Conveniently located within minutes of HCA Florida Oak Hill Hospital, Suncoast Expressway, Movie Theater, Retail, and tons of Restaurants. Within 1 hour of Downtown Tampa and 50 minutes to Tampa International Airport.
Exterior Features

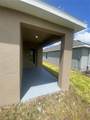
Attached Garage Yn Yes Carport Yn No Covered Spaces 2 Direction Faces West Exterior Features Irrigation SystemLightingSidewalk Lot Features Sidewalk Open Parking YN Yes Parking Features DrivewayGarage Door Opener Patio And Porch Features CoveredRear Porch Pool Features In Ground Pool Private Yn No Road Frontage Type Street Paved Road Surface Type PavedAsphalt Water Access Yn No Water Extras Yn No Water View Yn No Waterfront Yn No

Interior Features

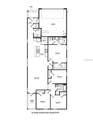
Additional Rooms Inside Utility Appliances DishwasherDisposalDryerElectric Water HeaterMicrowaveRangeRefrigeratorWasher Building Area Total 2202 Cooling Central Air Cooling YN Yes Fireplace Yn No Flooring CarpetLuxury Vinyl Furnished Unfurnished Heating ElectricHeat Pump Heating YN Yes Interior Features Living Room/Dining Room ComboOpen FloorplanSolid Wood CabinetsSplit BedroomStone CountersThermostatWalk-In Closet(s)Window Treatments Laundry Features Laundry Room Levels One Master Bed Size King Rooms Bedroom 3 (Built-in Closet) Balcony/Porch/Lanai Bedroom 4 (Built-in Closet) Laundry Kitchen (Breakfast BarKitchen IslandPantryStone Counters) Primary Bedroom (Dual SinksEn Suite BathroomExhaust FanShower No TubStone CountersWalk-In Closet(s)) Great Room (Built-in Closet) Bedroom 2 (Built-in Closet) Sewer Public Sewer Stories Total 1 Water Source Public Window Features Blinds

Property Features

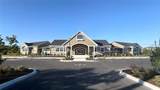
Application Fee 50 Association Amenities ClubhouseFitness CenterParkPickleball Court(s)PlaygroundPool Association Approval Required Yn No Association Fee Requirement None Association Yn Yes Builder Name DR Horton INC Community Features ClubhouseFitness CenterParkPlaygroundPoolSidewalksSpecial Community Restrictions Flood Zone Code x Garage Yn Yes Lease Term 12 Months Long Term Yn Yes Max Pet Weight 35 Minimum Lease 7 Months New Construction Yn Yes Number Of Pets 1 Occupant Type Vacant Pet Fee Non Refundable 300 Pet Restrictions Max 1 pet under 35 pounds Pet Size Small (16-35 Lbs.) Pets Allowed Breed RestrictionsCats OKDogs OKNumber LimitYes Property Attached YN Yes Property Condition Completed Property Sub Type Single Family Residence Required Remarks Virtually Staged. Security Deposit 2400 Security Features Smoke Detector(s) Senior Community Yn No Total Annual Fees 0 Total Monthly Fees 0 Utilities BB/HS Internet AvailableCable AvailableElectricity ConnectedWater Connected


Listing information © 2026 My Florida Regional MLS DBA Stellar MLS..
Listing provided courtesy of MAVEN ESTATES, LLC: 813-463-3595.


© 2026 My Florida Regional MLS DBA Stellar MLS. All rights reserved. All listings displayed pursuant to IDX. All listing information is deemed reliable but not guaranteed and should be independently verified through personal inspection by appropriate professionals. Listings displayed on this website may be subject to prior sale or removal from sale; availability of any listing should always be independently verified. Listing information is provided for consumers personal, non-commercial use, solely to identify potential properties for potential purchase; all other use is strictly prohibited and may violate relevant federal and state law. Data last updated 2026-10-10T23:43:42.18.
 
https://bt-photos.global.ssl.fastly.net/mfr/orig_boomver_1_TB8539082-2.jpg https://bt-photos.global.ssl.fastly.net/mfr/orig_boomver_1_TB8539082-2.jpg https://bt-photos.global.ssl.fastly.net/mfr/orig_boomver_1_TB8539082-2.jpg
Logo
World Impact Real Estate
4507 Furling Lane, Suite #203
Destin FL, 32541